Floors feel uneven or noticeably slope
Determine whether the condition reflects settlement, framing deflection or an older construction characteristic.

Home structural inspections in Pittsburgh and Southwestern PA
For buyers, sellers and homeowners concerned about the integrity of framing and foundation systems. Structural components rarely fail without warning signs, but those signs can go unnoticed until floors slope, ceilings sag or cracks appear. We inspect the connected structure and explain what the symptoms mean and whether corrective work may be needed.
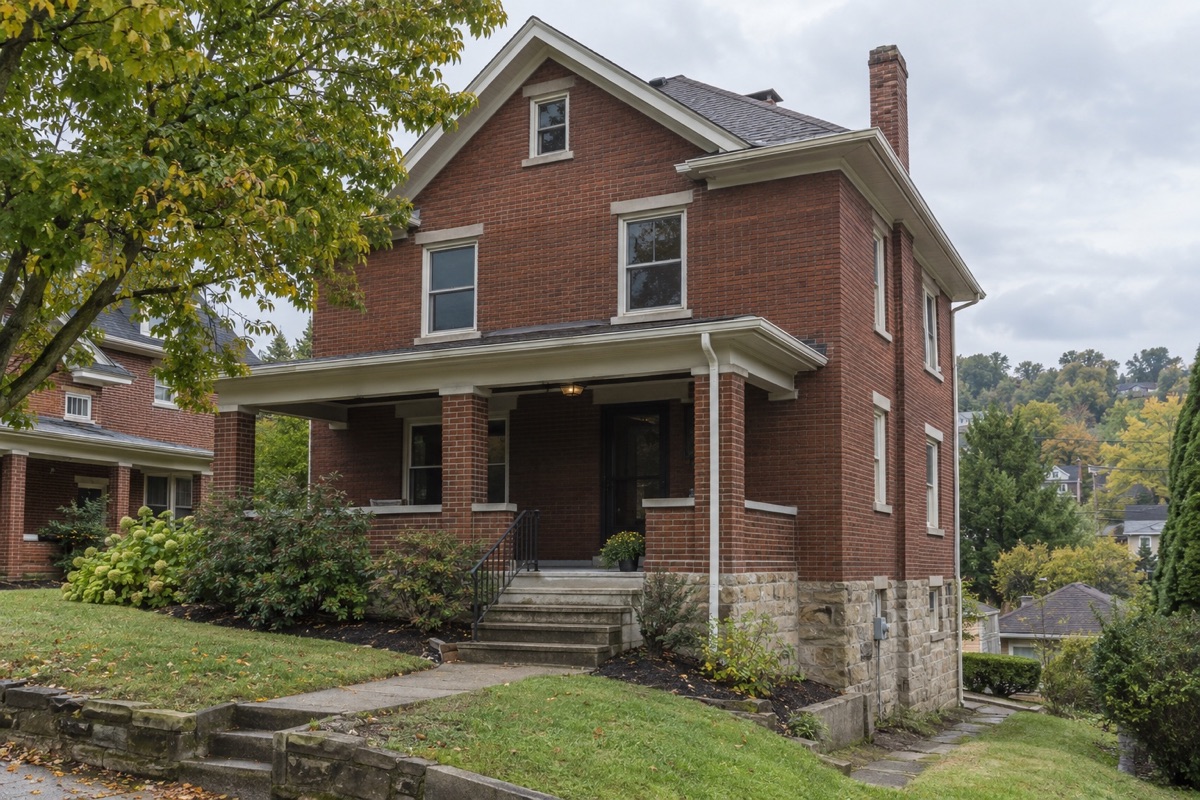
Determine whether the condition reflects settlement, framing deflection or an older construction characteristic.
Understand the crack pattern, likely cause and whether movement appears active or structurally significant.
Evaluate member size, span, bearing and the way weight reaches the supports below.
Review removed walls, new openings, additions and other work that may have altered the intended load path.
Evaluate whether movement may relate to settlement, expansive conditions or another structural cause.
Document visible infiltration and deterioration that may affect framing, masonry or the foundation.
We follow the path of weight through the home—from roof framing and load-bearing walls to beams, columns, foundation walls and footings. The goal is not simply to catalogue defects. It is to understand whether the visible structure is carrying loads as intended.
This is especially valuable in older homes in Pittsburgh and Southwestern PA. Many were built before modern building codes, so beams and joists may have been sized for lighter loads than today's standards require. That's especially true where additions or renovations added weight without upgrading the supports below.
For a broader residential or commercial property evaluation, learn about our structural engineering inspections. When formal documentation is required, see our PE-stamped structural reports.
Rafters, trusses and connections
Load-bearing walls, beams and altered openings
Joists, beams, columns and bearing points
Visible walls, footings, cracking and displacement
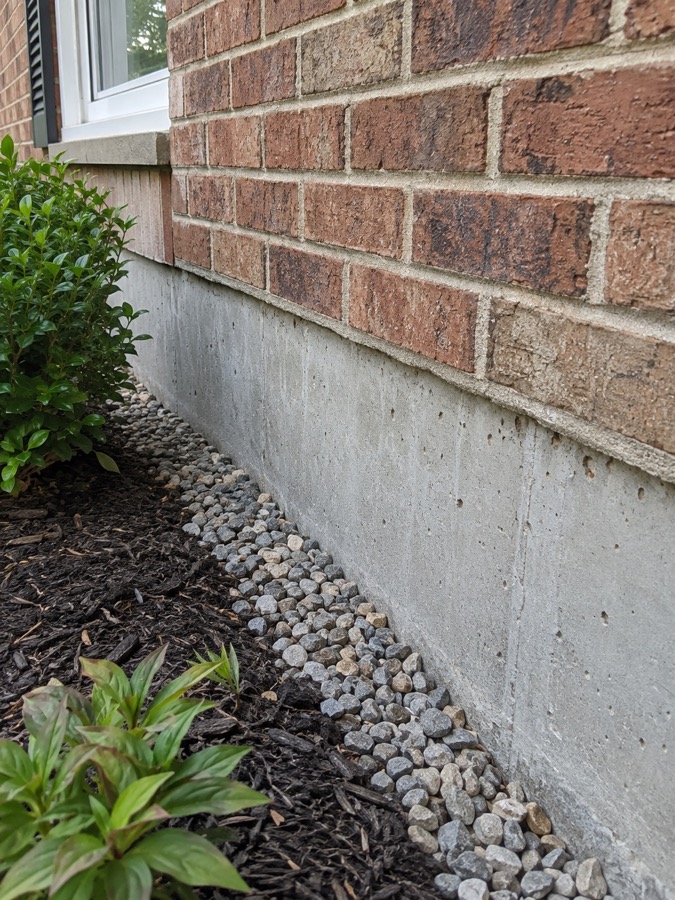
Basements, crawl spaces, attics and exterior conditions are reviewed for distress, deterioration and alterations that affect the structure. Member sizes are measured, and deflection is measured wherever floors or ceilings have visibly sagged.
Review visible structure, document symptoms and trace how affected components relate to the rest of the home.
Separate cosmetic conditions from structural deficiencies and discuss the likely significance of the findings.
Receive written findings, risk context and practical corrective guidance for negotiations, repairs or further investigation.
The signed and sealed report documents observed conditions with photographs, likely causes and clear professional recommendations. For buyers, it can clarify work that may be needed after closing and provide useful information for negotiations. Some lenders request this document by name as a Structural Adequacy Report.
The inspection evaluates existing, visible structural conditions. It does not include destructive testing or removal of finishes. When symptoms suggest a concealed condition, the report may recommend selective exploratory openings or additional investigation.
Structural inspections are available year-round. Access may occasionally be limited by finishes, stored belongings, snow or frozen ground.
The engineer evaluates foundation walls and visible footings, floor framing systems, load-bearing walls and columns, roof framing and visible areas where structural distress or modification has occurred.
Most residential structural inspections require two to three hours on site, depending on home size, accessibility and the complexity of the concerns being evaluated.
The report identifies structural deficiencies and their severity so you can make informed decisions. Formal occupancy determinations fall under local building-code enforcement.
The inspection evaluates whether modifications removed or cut structural members improperly, whether added loads are adequately supported and whether alterations interrupted the intended load path.
Structural inspections are available year-round. Snow accumulation, frozen ground or limited access to crawl spaces and attics may restrict inspection of certain exterior foundation or framing areas.
“I had spent more than one somewhat sleepless night worrying about the stability of my brick and concrete block, detached garage. So, I was very relieved when Gary Miller came over, took pictures and calmly explained to me that my garage was not going to collapse and was salvageable... The written report he sent later laid out what he had explained to me verbally.”