Building departments
Structural review, renovation permits and code compliance.
PE-stamped structural reports · Pittsburgh and Southwestern PA
When a building department, insurer or lender asks for formal structural documentation, photographs or a contractor estimate may not be enough. We evaluate the condition and prepare a signed and sealed engineering report that answers the question the requesting authority needs resolved.

Structural review, renovation permits and code compliance.
Official documentation of storm or structural damage.
Structural confirmation for financing and real estate decisions.
Engineering judgment documented for the official record.
A report officials can use
When structural concerns arise during a real estate transaction, permit application or insurance claim, officials often need engineered documentation that establishes the condition of structural elements and provides professional recommendations.
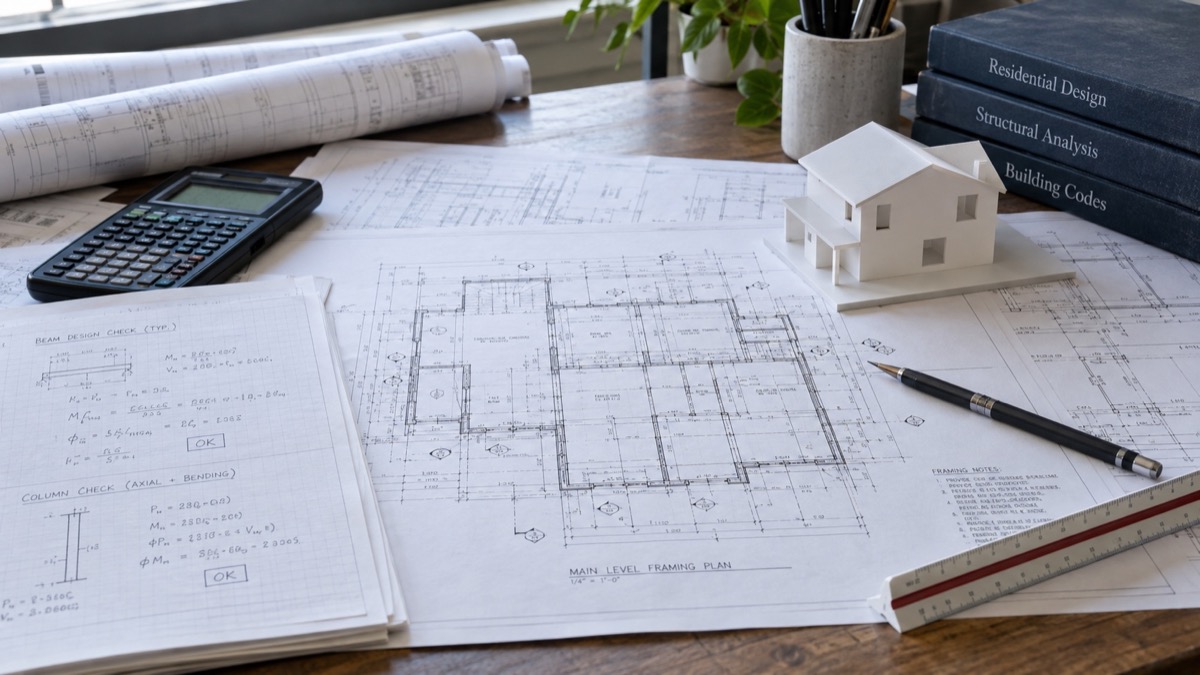
The report development process involves a thorough structural evaluation, analysis of load-bearing systems and documentation of deficiencies or concerns. Each report identifies the structural elements evaluated, describes their current condition, explains deficiencies observed and provides recommendations for remediation or further investigation when warranted. The document includes the engineer’s seal and signature, creating an official record of conditions at a specific point in time.
How it works
Each report begins with the question that triggered it. That may be storm damage for an insurer, foundation settlement for a building department or past structural modifications for a buyer or lender. The scope is tailored to that need while maintaining the technical standard required for PE-stamped documentation.
We evaluate the structure, load-bearing systems and areas of concern, taking measurements and documenting relevant conditions.
Observed conditions are analyzed using engineering principles, applicable codes, calculations and research into the property’s construction when needed.
You receive a signed and sealed report with findings, photographs, conclusions and specific recommendations for remediation or further investigation.
Professional responsibility
The stamp represents a licensed engineer’s professional responsibility for the report’s content and conclusions. Building officials, attorneys, insurance adjusters and lenders recognize it as verification that a qualified professional evaluated the structure according to engineering principles and applicable building codes.
The resulting document can support permit applications flagged for structural review, provide evidence during insurance claims, satisfy lender requirements when financing older properties and create a baseline for monitoring structural issues over time. Its conclusions also help contractors develop repair strategies that address the concerns actually identified.
“The building inspector wanted to be sure that I would do the work correctly. He answered both my concerns in a timely fashion with the appropriate documentation and I was able to proceed with my project.”
Building departments typically require PE-stamped documentation when structural modifications affect load-bearing elements, when foundation issues are identified during routine inspections, or when damage assessment must support insurance claims or legal proceedings where engineering judgment needs to be documented officially.
Report completion typically requires one to two weeks after the site visit, depending on the complexity of the findings and whether calculations or research into building codes and construction methods from specific eras are needed.
The report includes a description of the structure, the scope of the investigation, site observations, photographs of relevant conditions, analysis of structural adequacy based on applicable codes, identification of deficiencies or concerns and specific recommendations for remediation or further investigation.
Many Pittsburgh and Southwestern PA properties were built before current codes existed. When renovations or additions are proposed, officials may need verification that existing structural systems can support new loads and that changes will not compromise structural integrity. That documentation requires engineering analysis rather than a contractor opinion.
The report provides recommendations that guide remediation. These may include specific repair methods, material specifications or additional investigation if the full extent of an issue cannot be determined without invasive exploration.
Independent evaluations before you buy, build, repair or renovate. Gary J Miller, PE tells you what the structure actually needs, with no repair systems to sell.