Load-Bearing Wall Removals

Open Up Your Home — Safely and Correctly
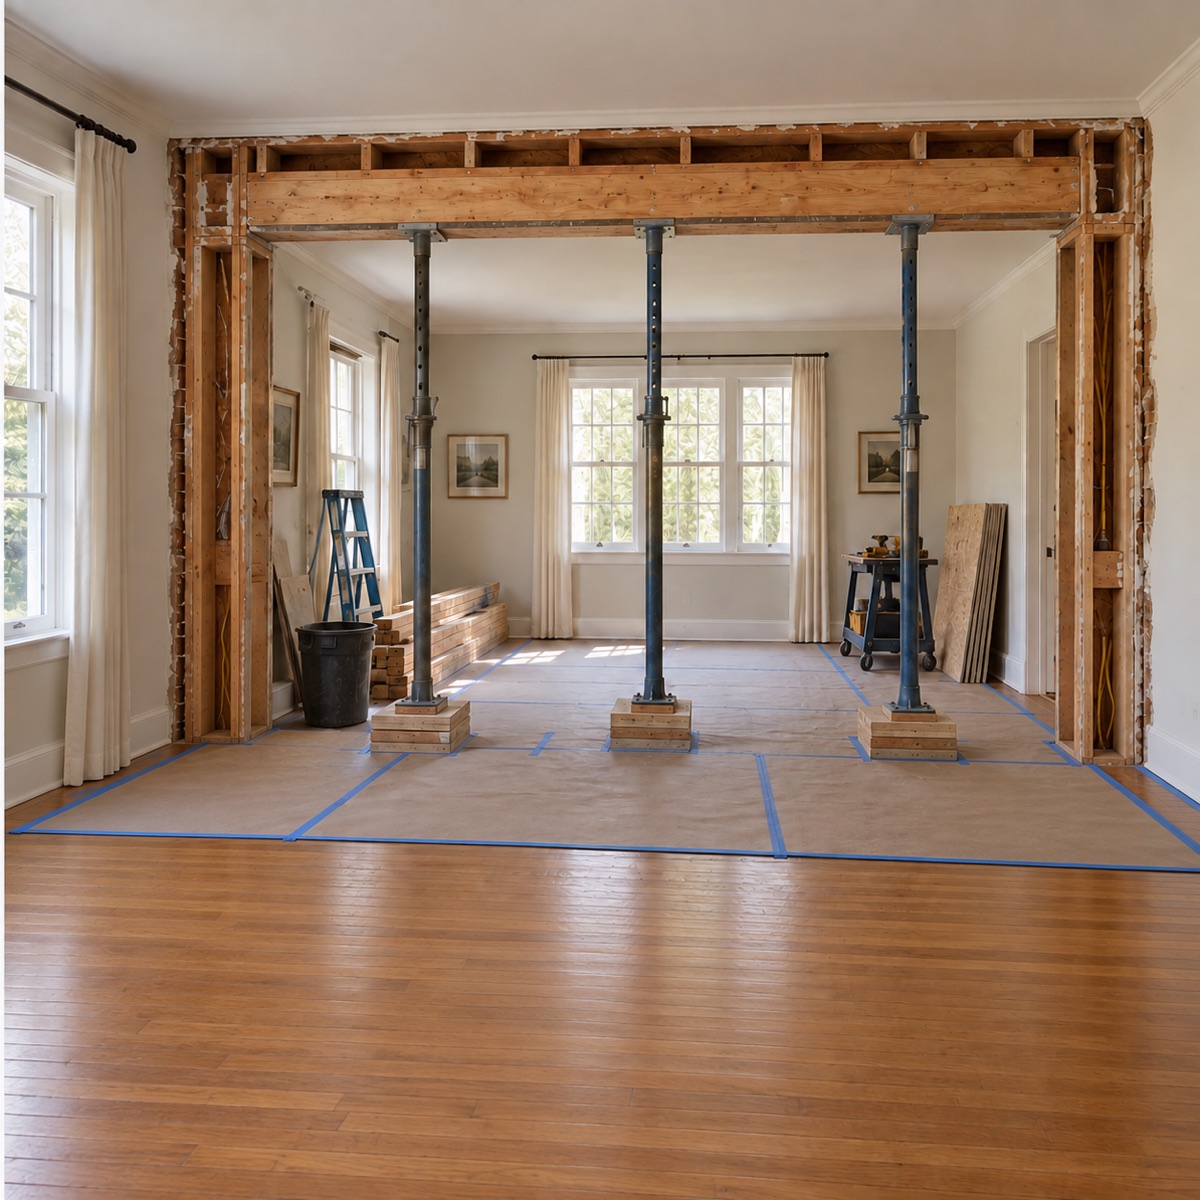
Removing a load-bearing wall can dramatically improve the layout of a home, creating larger kitchens, open living areas, and better connections between rooms.
Before a structural wall is removed, the loads it supports must be properly evaluated and transferred to a new beam, columns, and supporting structure.
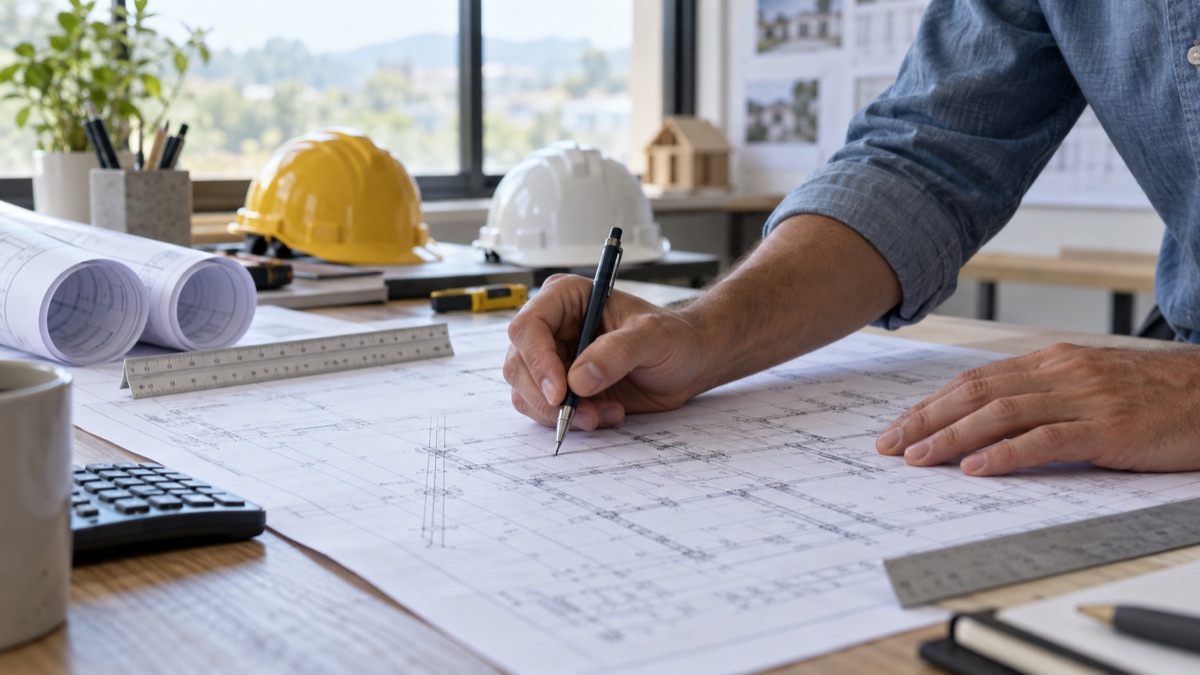
Our structural engineering services provide homeowners and contractors with the professional analysis and design needed to safely remove load-bearing walls.
Structural Evaluation & Beam Design
We evaluate the existing structure to determine how the wall supports the floors, roof, and other portions of the building. We then develop an appropriate structural solution for the proposed opening.
Depending on the project, our services may include:
- Determining whether a wall is load-bearing
- Evaluating floor and roof framing
- Calculating loads carried by the existing wall
- Designing steel, LVL, or engineered wood beams
- Designing supporting posts and columns
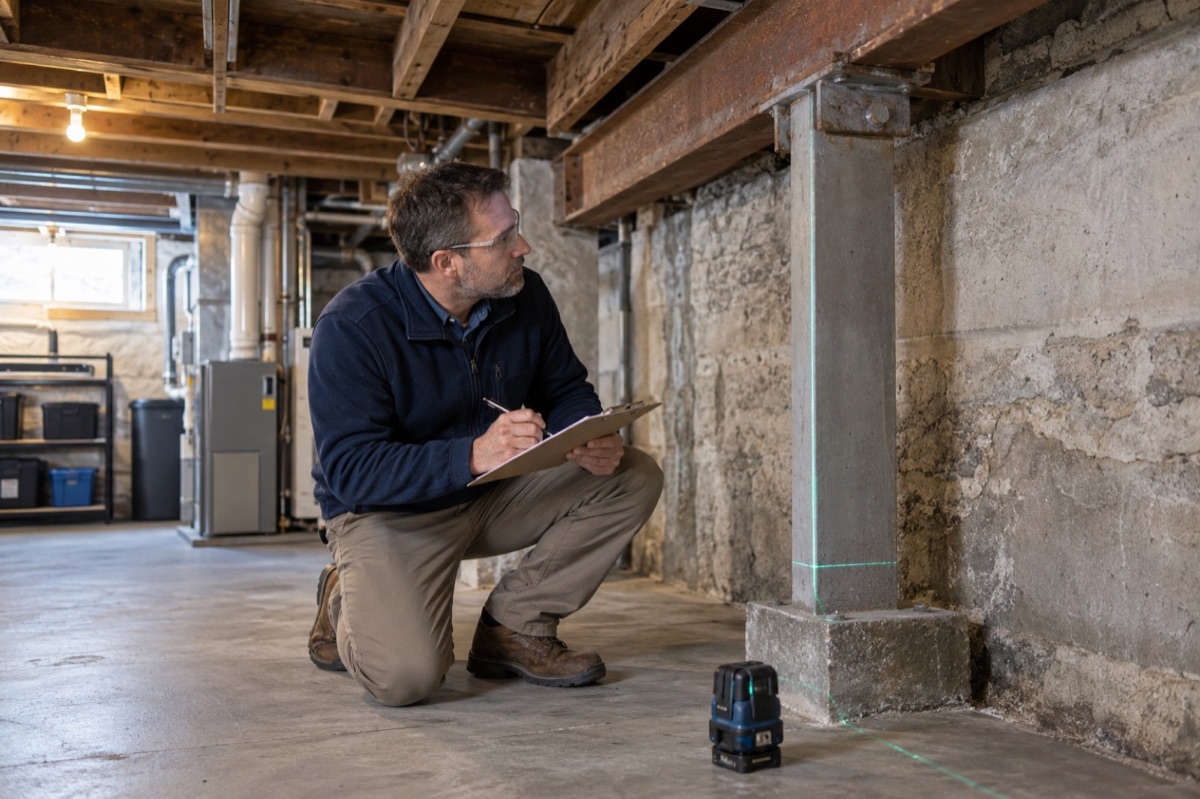
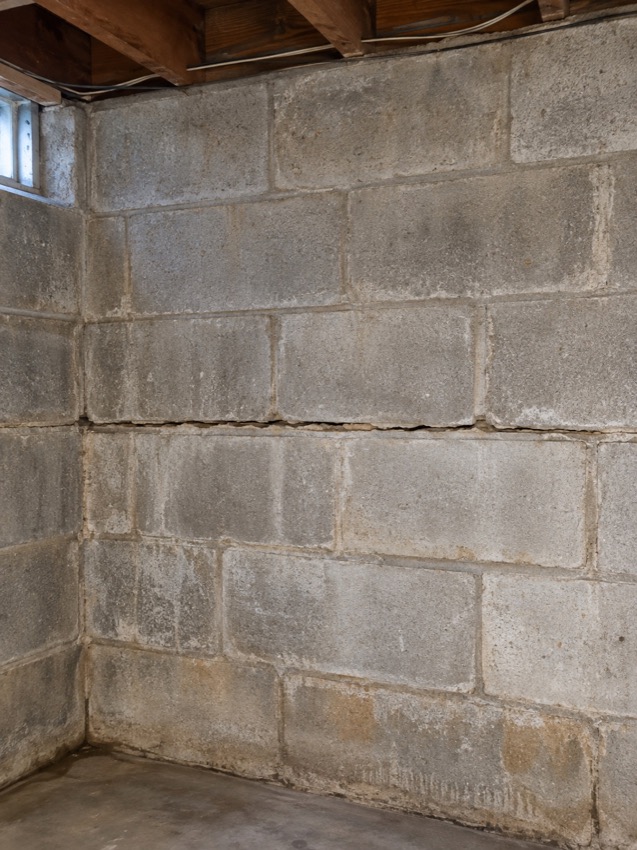
- Evaluating foundations and supporting construction below
- Designing connections and bearing details
- Preparing structural drawings and details
- Providing PE-sealed drawings when required for permitting
A properly designed beam is only part of the solution. The loads carried by that beam must be transferred through the supporting posts and structure below, ultimately reaching an adequate foundation.
As structural engineers, we evaluate the complete load path—not just the wall being removed.
More about load-bearing wall removals